Home / Showroom
Our Ybor City headquarters.
A 16,000 sq ft building on E 4th Avenue that houses our offices and showroom, with the fabrication shop directly below.
Office, showroom, and shop under one roof.
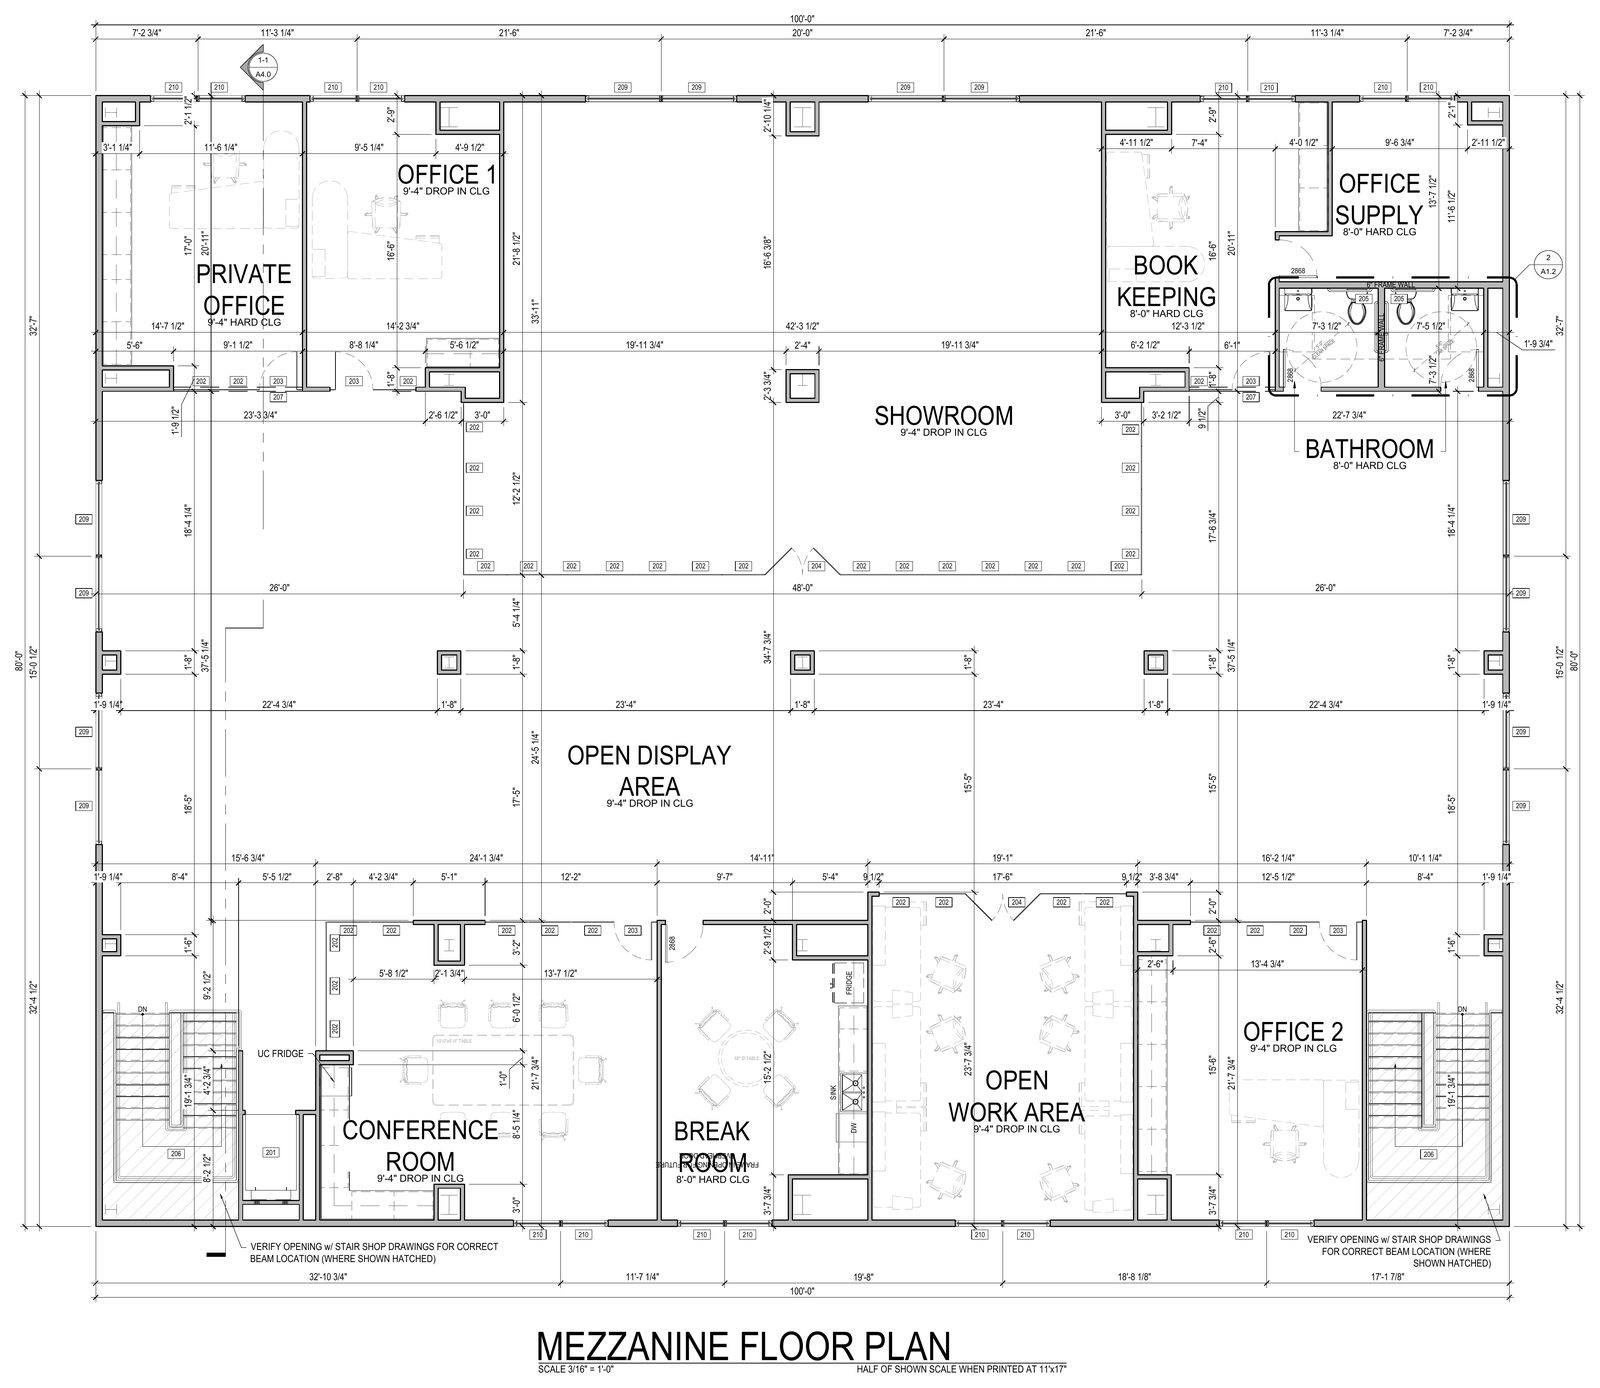
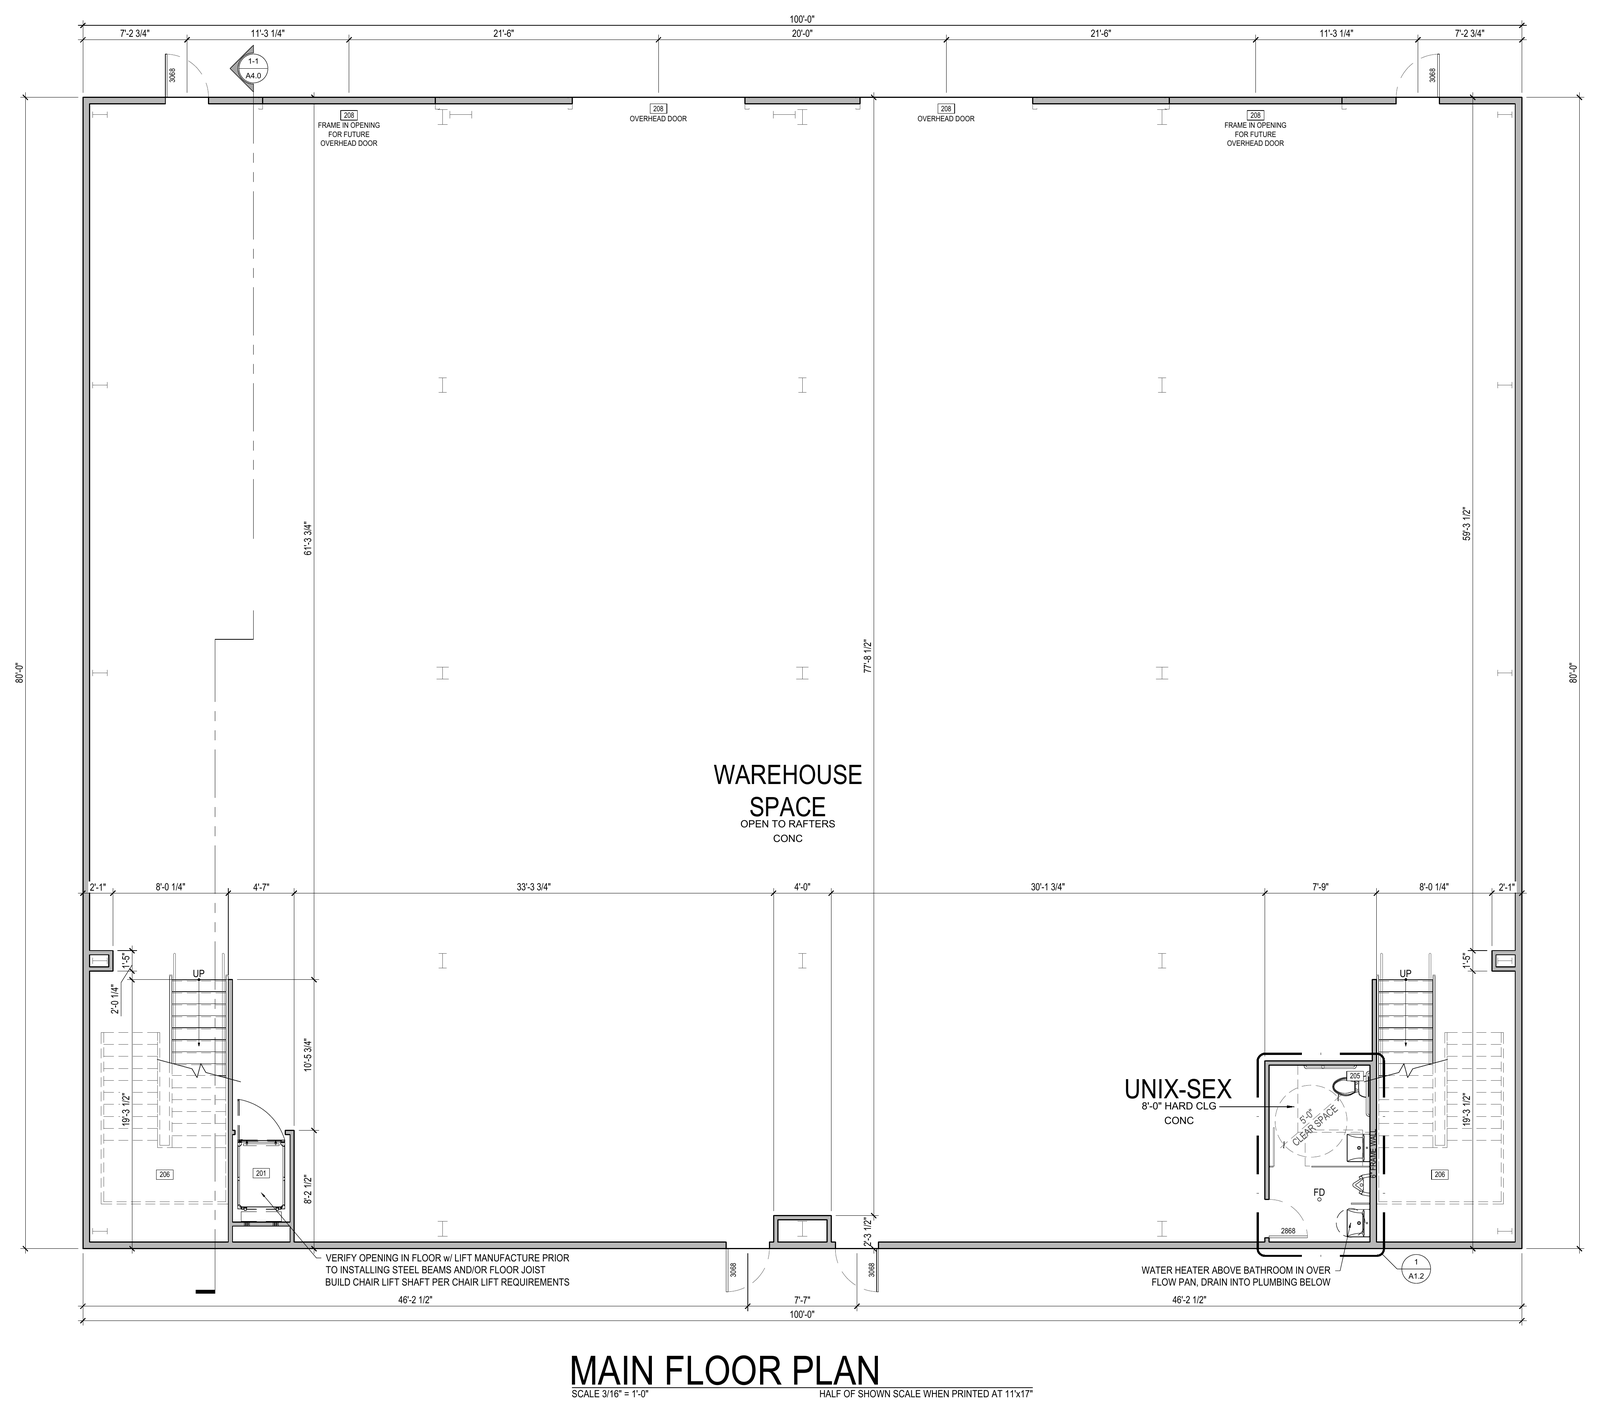
Our home base sits at 3614 E 4th Avenue in Ybor City. Offices and showroom occupy the mezzanine; the warehouse and cabinet fabrication shop run by Birch & Grain, our millwork partner, sit on the main floor directly below.
Having the shop in the same building means samples, mock-ups, and shop drawings are a flight of stairs away rather than a week of shipping. It is the same reason we self-perform framing, concrete, and glazing: fewer handoffs, fewer surprises in the field.
What is on each floor.
Drawings are current as of construction and may change as the build-out finishes.
Opening soon.
The showroom is not open to walk-ins yet. Until it is, we come to you: site walks and estimates happen at your property, on your schedule.